
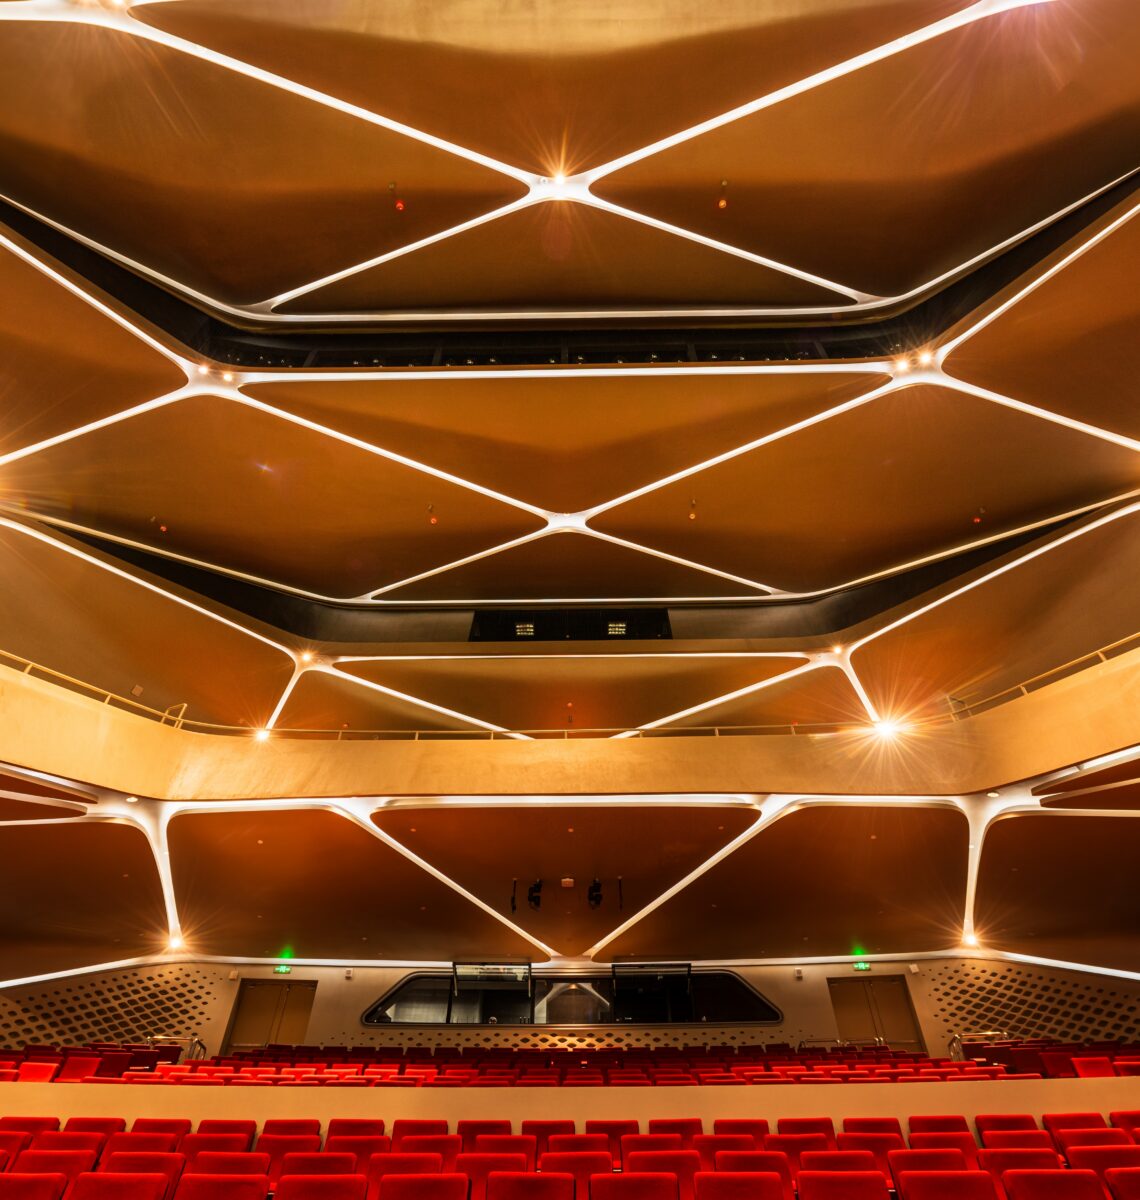
Acoustic Ceiling Clouds
If you’ve ever been in a restaurant where you can barely hear the person across the table, or an office where every conversation seems to carry across the room, you’ve experienced the importance of acoustics firsthand.
This is why acoustic ceiling clouds are such a useful tool in commercial interiors. They can help manage sound while also fitting into the architecture of the space. And when you’re working on a project with a strong design concept, that second part matters.
Table of Contents
- Acoustic Ceiling Clouds
- What Are Acoustic Ceiling Clouds?
- How Do Acoustic Ceiling Clouds Work?
- Where Are Acoustic Ceiling Clouds Used?
- Acoustic Performance Doesn’t Have to Limit the Design
- Standard Acoustic Products vs. Custom Acoustic Ceiling Features
- What Should Designers Consider When Planning Acoustic Ceiling Clouds?
- Related Blog posts
What Are Acoustic Ceiling Clouds?
Acoustic ceiling clouds are suspended architectural elements installed below the main ceiling or structure above. Unlike a traditional continuous ceiling, clouds are individual panels or custom forms that hang within the space. That gap between the cloud and the ceiling above is intentional. It gives designers flexibility with placement and allows acoustic materials to interact with sound from multiple directions.
Ceiling clouds can be simple, flat panels or much more substantial architectural forms. They can vary in size, shape, height, orientation, and finish depending on what the project needs. A cloud doesn’t have to look like a standard acoustic product. It can be a curved form, a series of geometric elements, a sculptural feature, or part of a larger ceiling design. The acoustic function can be built into something that feels like it belongs in the architecture from the start.
How Do Acoustic Ceiling Clouds Work?
At a basic level, architectural acoustics is about managing how sound behaves within a space.
Sound waves bounce off hard surfaces such as concrete, glass, metal, and finished walls. In a large or busy space, those reflections can build up and make conversations harder to understand. The result is often that noisy, echoing quality that makes a room feel louder than it actually is. This is where acoustic ceiling design can help.
Suspended acoustic elements absorb some of the sound that would otherwise continue bouncing around the space. The suspension also creates additional exposed surface area. Instead of placing an acoustic treatment directly against the ceiling, a cloud can have an absorptive surface facing the occupied space and, depending on the construction, additional acoustic interaction around the element itself.
Where Are Acoustic Ceiling Clouds Used?
Corporate & Office Interiors
Open offices can be challenging from an acoustic standpoint. Conversations, phone calls, meetings, and general activity all contribute to the noise level.
Acoustic ceiling clouds can help break up the space and introduce sound-absorbing surfaces without closing the office off with walls. They can also be coordinated with lighting, mechanical systems, and other ceiling elements.
Restaurants & Hospitality Spaces
Restaurants are another common application. Between conversation, kitchen noise, music, dishes, and the general activity of a busy dining room, there is a lot happening acoustically.
Here, acoustic ceiling features can serve a practical purpose while contributing to the overall character of the space. A custom shape or finish can become part of the restaurant’s visual identity instead of something that disappears into the ceiling.
The same idea applies to hotels, lounges, entertainment spaces, and other hospitality environments where the atmosphere matters just as much as the function.
Education & Healthcare
Schools, universities, healthcare facilities, and other institutional spaces also have unique acoustic requirements. In classrooms, controlling sound helps students hear instruction clearly and reduces distractions. Healthcare spaces may need to balance privacy, communication, and overall noise levels.
Gaming & Entertainment Venues
Large entertainment spaces can present some of the biggest acoustic challenges because of their scale, hard surfaces, and high activity levels.
Gaming venues, theaters, event spaces, and similar environments can use suspended acoustic elements as part of a much larger architectural concept. At this scale, clouds don’t necessarily need to be small panels. They can become large-format, dimensional features that contribute to the identity of the space.
Acoustic Performance Doesn’t Have to Limit the Design
When custom fabricated, acoustic elements can be curved, angled, layered, dimensional, oversized, or integrated into a larger architectural design. Cloud shape and scale can be developed around the room design rather than just selecting whatever standard panel happens to be available. Clouds can be arranged individually, grouped together, staggered at different heights, or coordinated with lighting and other architectural systems.
Finishes can also change the way an acoustic element fits into the space. Depending on the project, designers may want a woodgrain appearance, painted finish, specialty film, texture, or another architectural treatment.
The acoustic function still matters, but it doesn’t have to dictate the entire visual design.
Standard Acoustic Products vs. Custom Acoustic Ceiling Features
There are plenty of projects where an off-the-shelf acoustic cloud is exactly the right answer. If a standard panel meets the project’s acoustic, dimensional, aesthetic, and installation requirements, there’s no reason to overcomplicate things.
Custom acoustic ceiling features become more useful when the design starts pushing beyond those standard parameters. Maybe the cloud needs to be unusually large. Maybe it needs to fit seamlessly within a larger ceiling feature or incorporate a particular finish. Or maybe the project requires a lightweight construction that a conventional product can’t provide.
Instead of starting with a catalog product and designing around its limitations, acoustic elements can be incorporated into ceilings and other architectural features to help manage sound while maintaining original design intent.
What Should Designers Consider When Planning Acoustic Ceiling Clouds?
Start with size and placement. How large do the clouds need to be, and where will they provide the most value? Ceiling height matters, too. A cloud suspended too high or too low can change both its visual impact and its acoustic contribution.
Weight is another important consideration, particularly with large custom elements. The suspension and attachment strategy needs to be considered early, along with the structure above and any other ceiling systems sharing the space. Lighting, sprinklers, HVAC, electrical systems, and signage also need to be considered.
And finally, think about installation before fabrication begins. Large or unusual clouds may need to be broken into sections for transportation and installation. Attachment points, access, sequencing, and site conditions should all be part of the conversation. And the earlier these considerations are addressed, the better.
Working with an experienced fabricator makes a big difference. For us, the goal isn’t just to build an acoustic cloud. It’s to create a solution that performs acoustically, fits the design, can be fabricated efficiently, and arrives ready to install. The best acoustic ceiling design brings all of those considerations together from the start, making the acoustics part of the architecture rather than something added after the fact.
For your custom fabrication and custom fabrication needs, look no further than KMDI, and our use of MicroLite!™, to deliver the best custom design and fabrication experience—in any size, any shape, and any finish.
Contact us today to bring your designs to life.